HELLO! WE ARE
KYLE + AMANDA.
The Niagara real estate duo you didn’t know you needed!
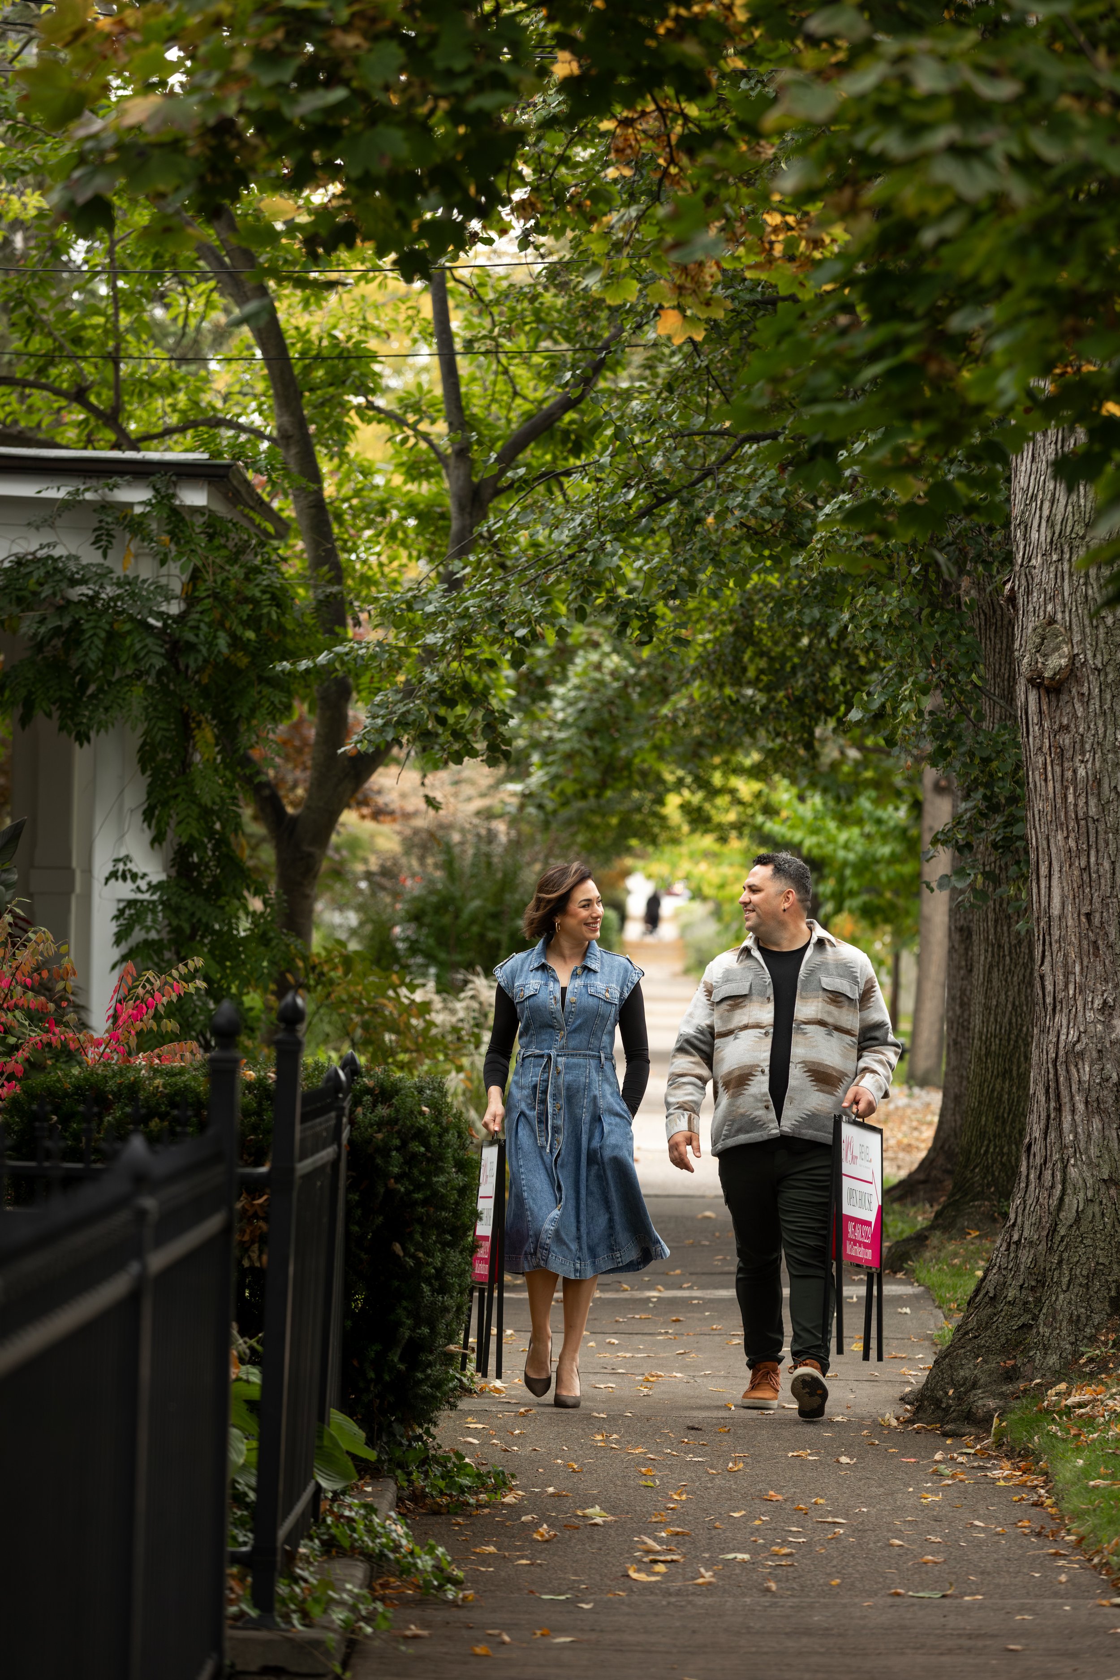
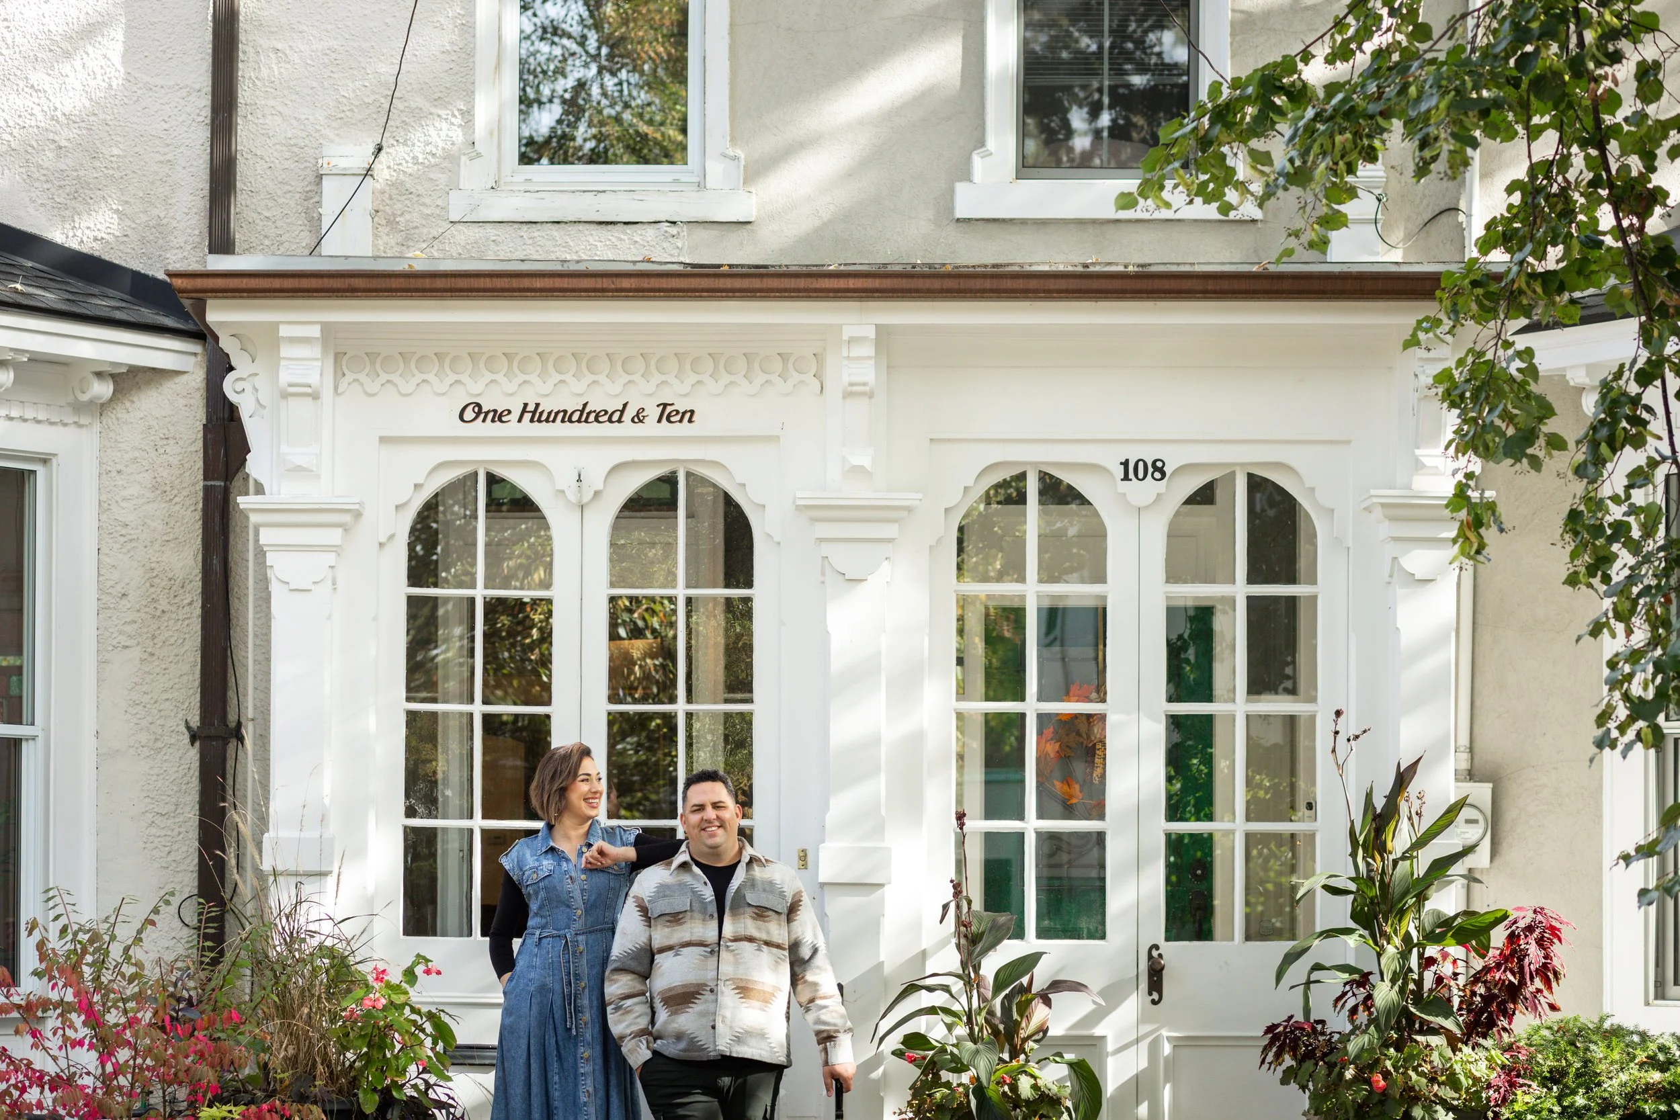
We are pals with over two decades of history behind us and a love affair with homes and real estate that has woven itself organically throughout our friendship. When we say #webrakeforprettyhouses, we literally do just that!
Niagara, where we live, work, and play. Our love for the region and showcasing all things Niagara is something we are passionately proud of; after all, if we want to help you live here, of course, we're going to show you all the reasons why!
Finding ourselves with the McGarr/Revel team is truly a full-circle moment. As friends, we bonded over a shared fascination with the real estate section of the St. Catharines Standard. We would race to the last page, where McGarr proudly featured its listings - listings that, even then, stood out as something special. And, of course, the pink “For Sale” sign became a symbol of homes filled with promise and possibility.
Today, we are delighted to bring that same sense of excitement and excellence to our clients. Together, we offer a powerful combination of efficiency, organization, attention to detail, and the strength of a lifelong friendship. It’s what we know, and it’s what we do.
Cheers to dream homes, friendship, and fun!


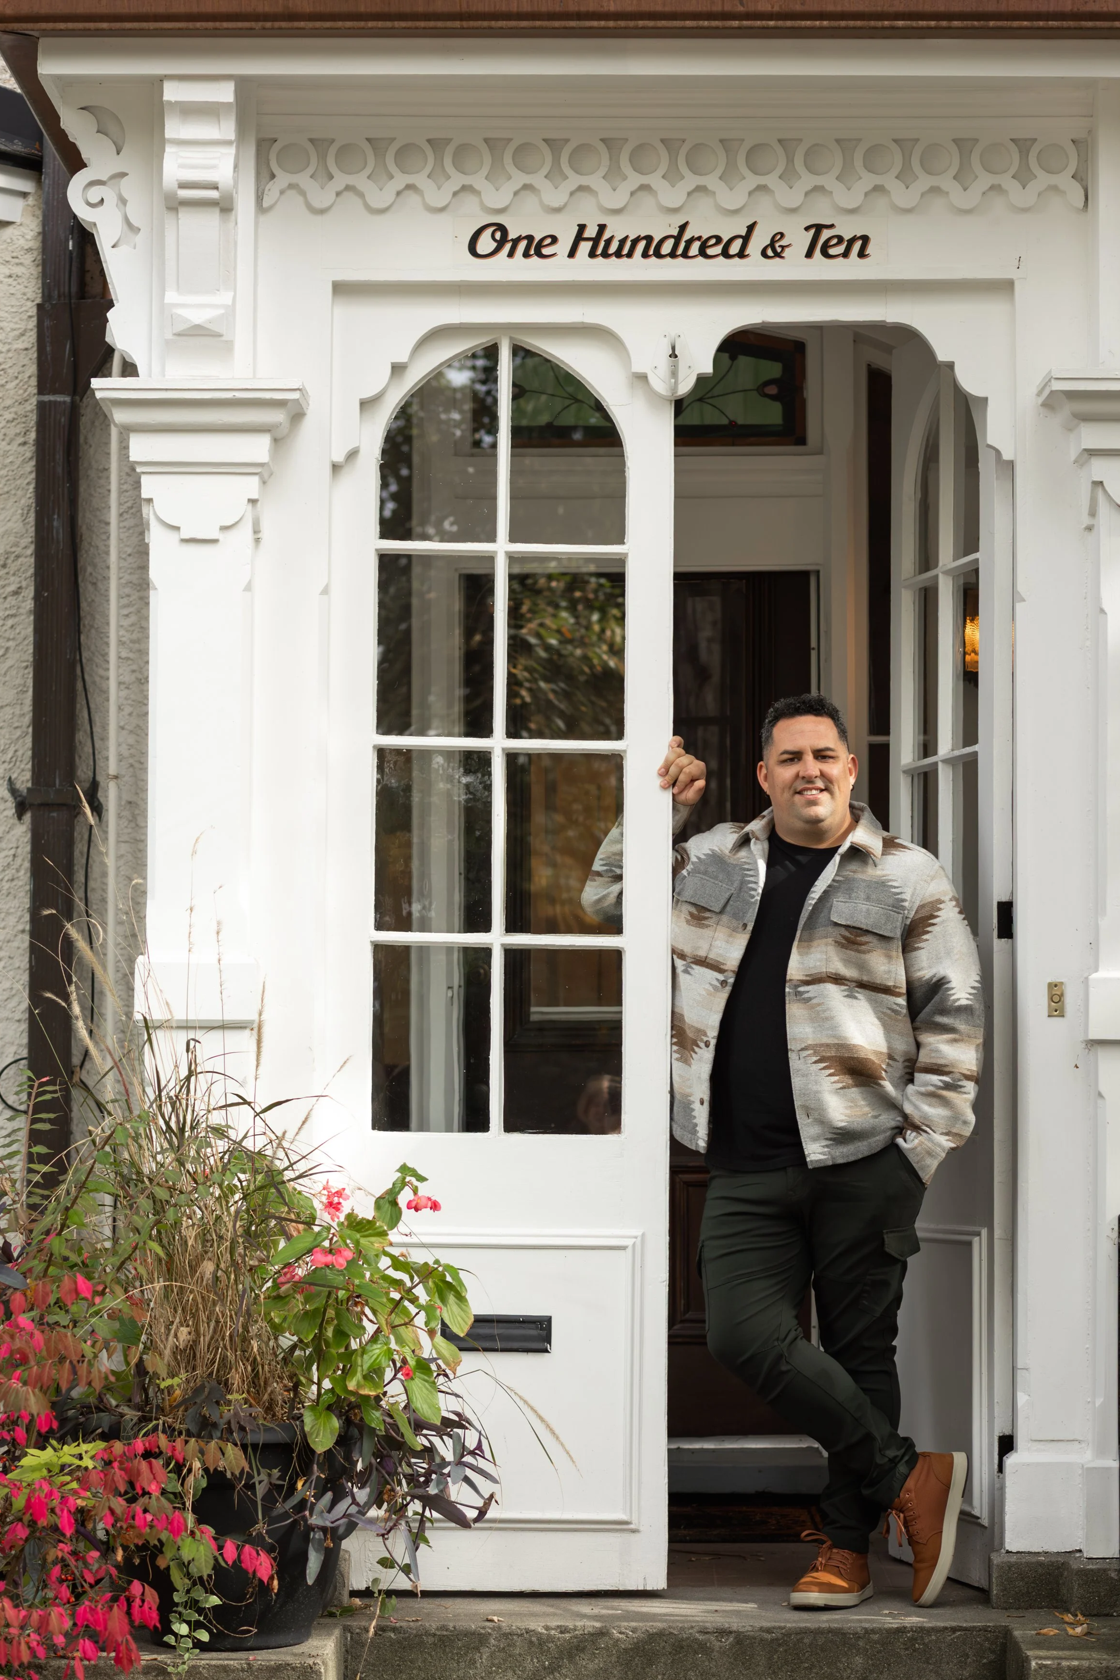
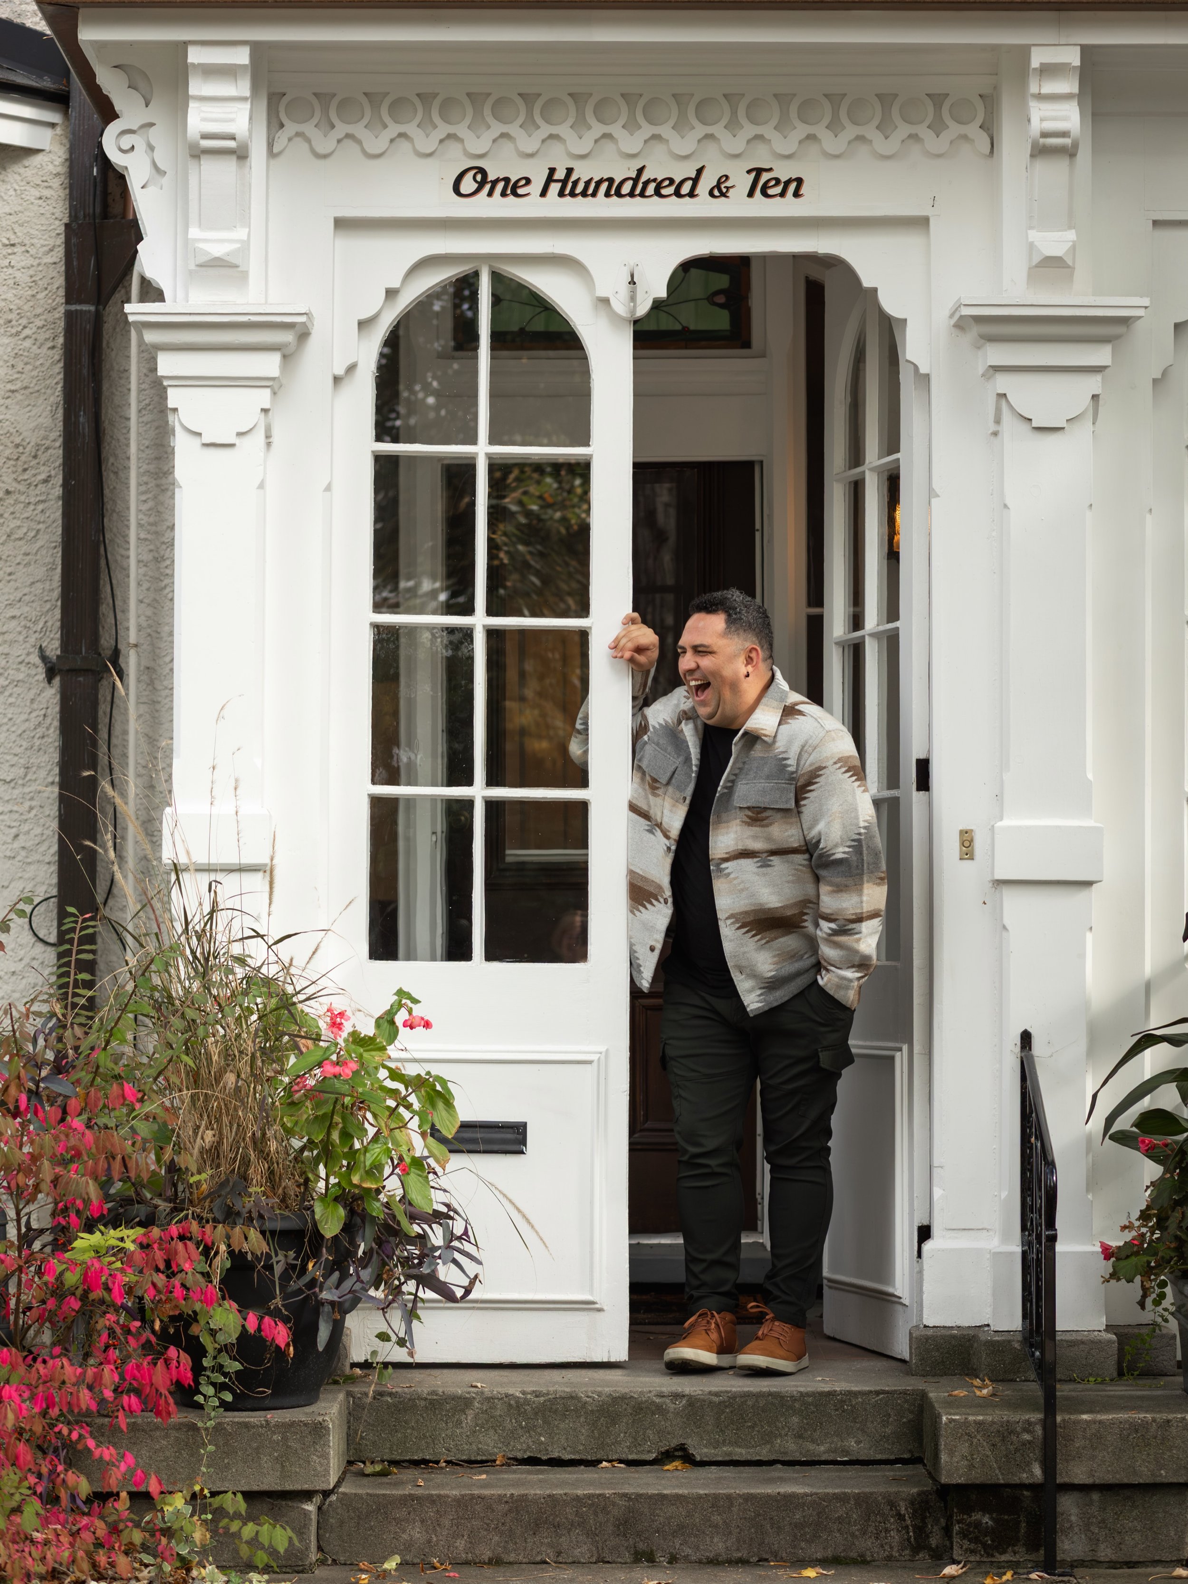
KYLE MILLER
I was born and raised in Niagara with fond childhood memories as a Merriton boy and a proud Denis Morris High School graduate. Coming from over a decade-long career in fundraising, I love to connect with people and my outgoing personality ensures I have a lot of fun while getting the job done. That same personality (paired with a degree from The Randolph College for the Performing Arts) led me to a second career in television, warming live audiences for Canada’s Got Talent, Family Feud Canada, The Social, and The Good Stuff with Mary Berg.
My love for the Niagara Region runs deep, supporting Pride Niagara and its many community events since its inception in 2010. In my spare time, I love to hop in my car with a great playlist and a hot coffee and continue to explore the beautiful region I call home. Even after nearly four decades in Niagara, I still find hidden pockets and gems. I am excited to work alongside Amanda to create a business that connects us with our clients and supports them through a joyful real estate journey.
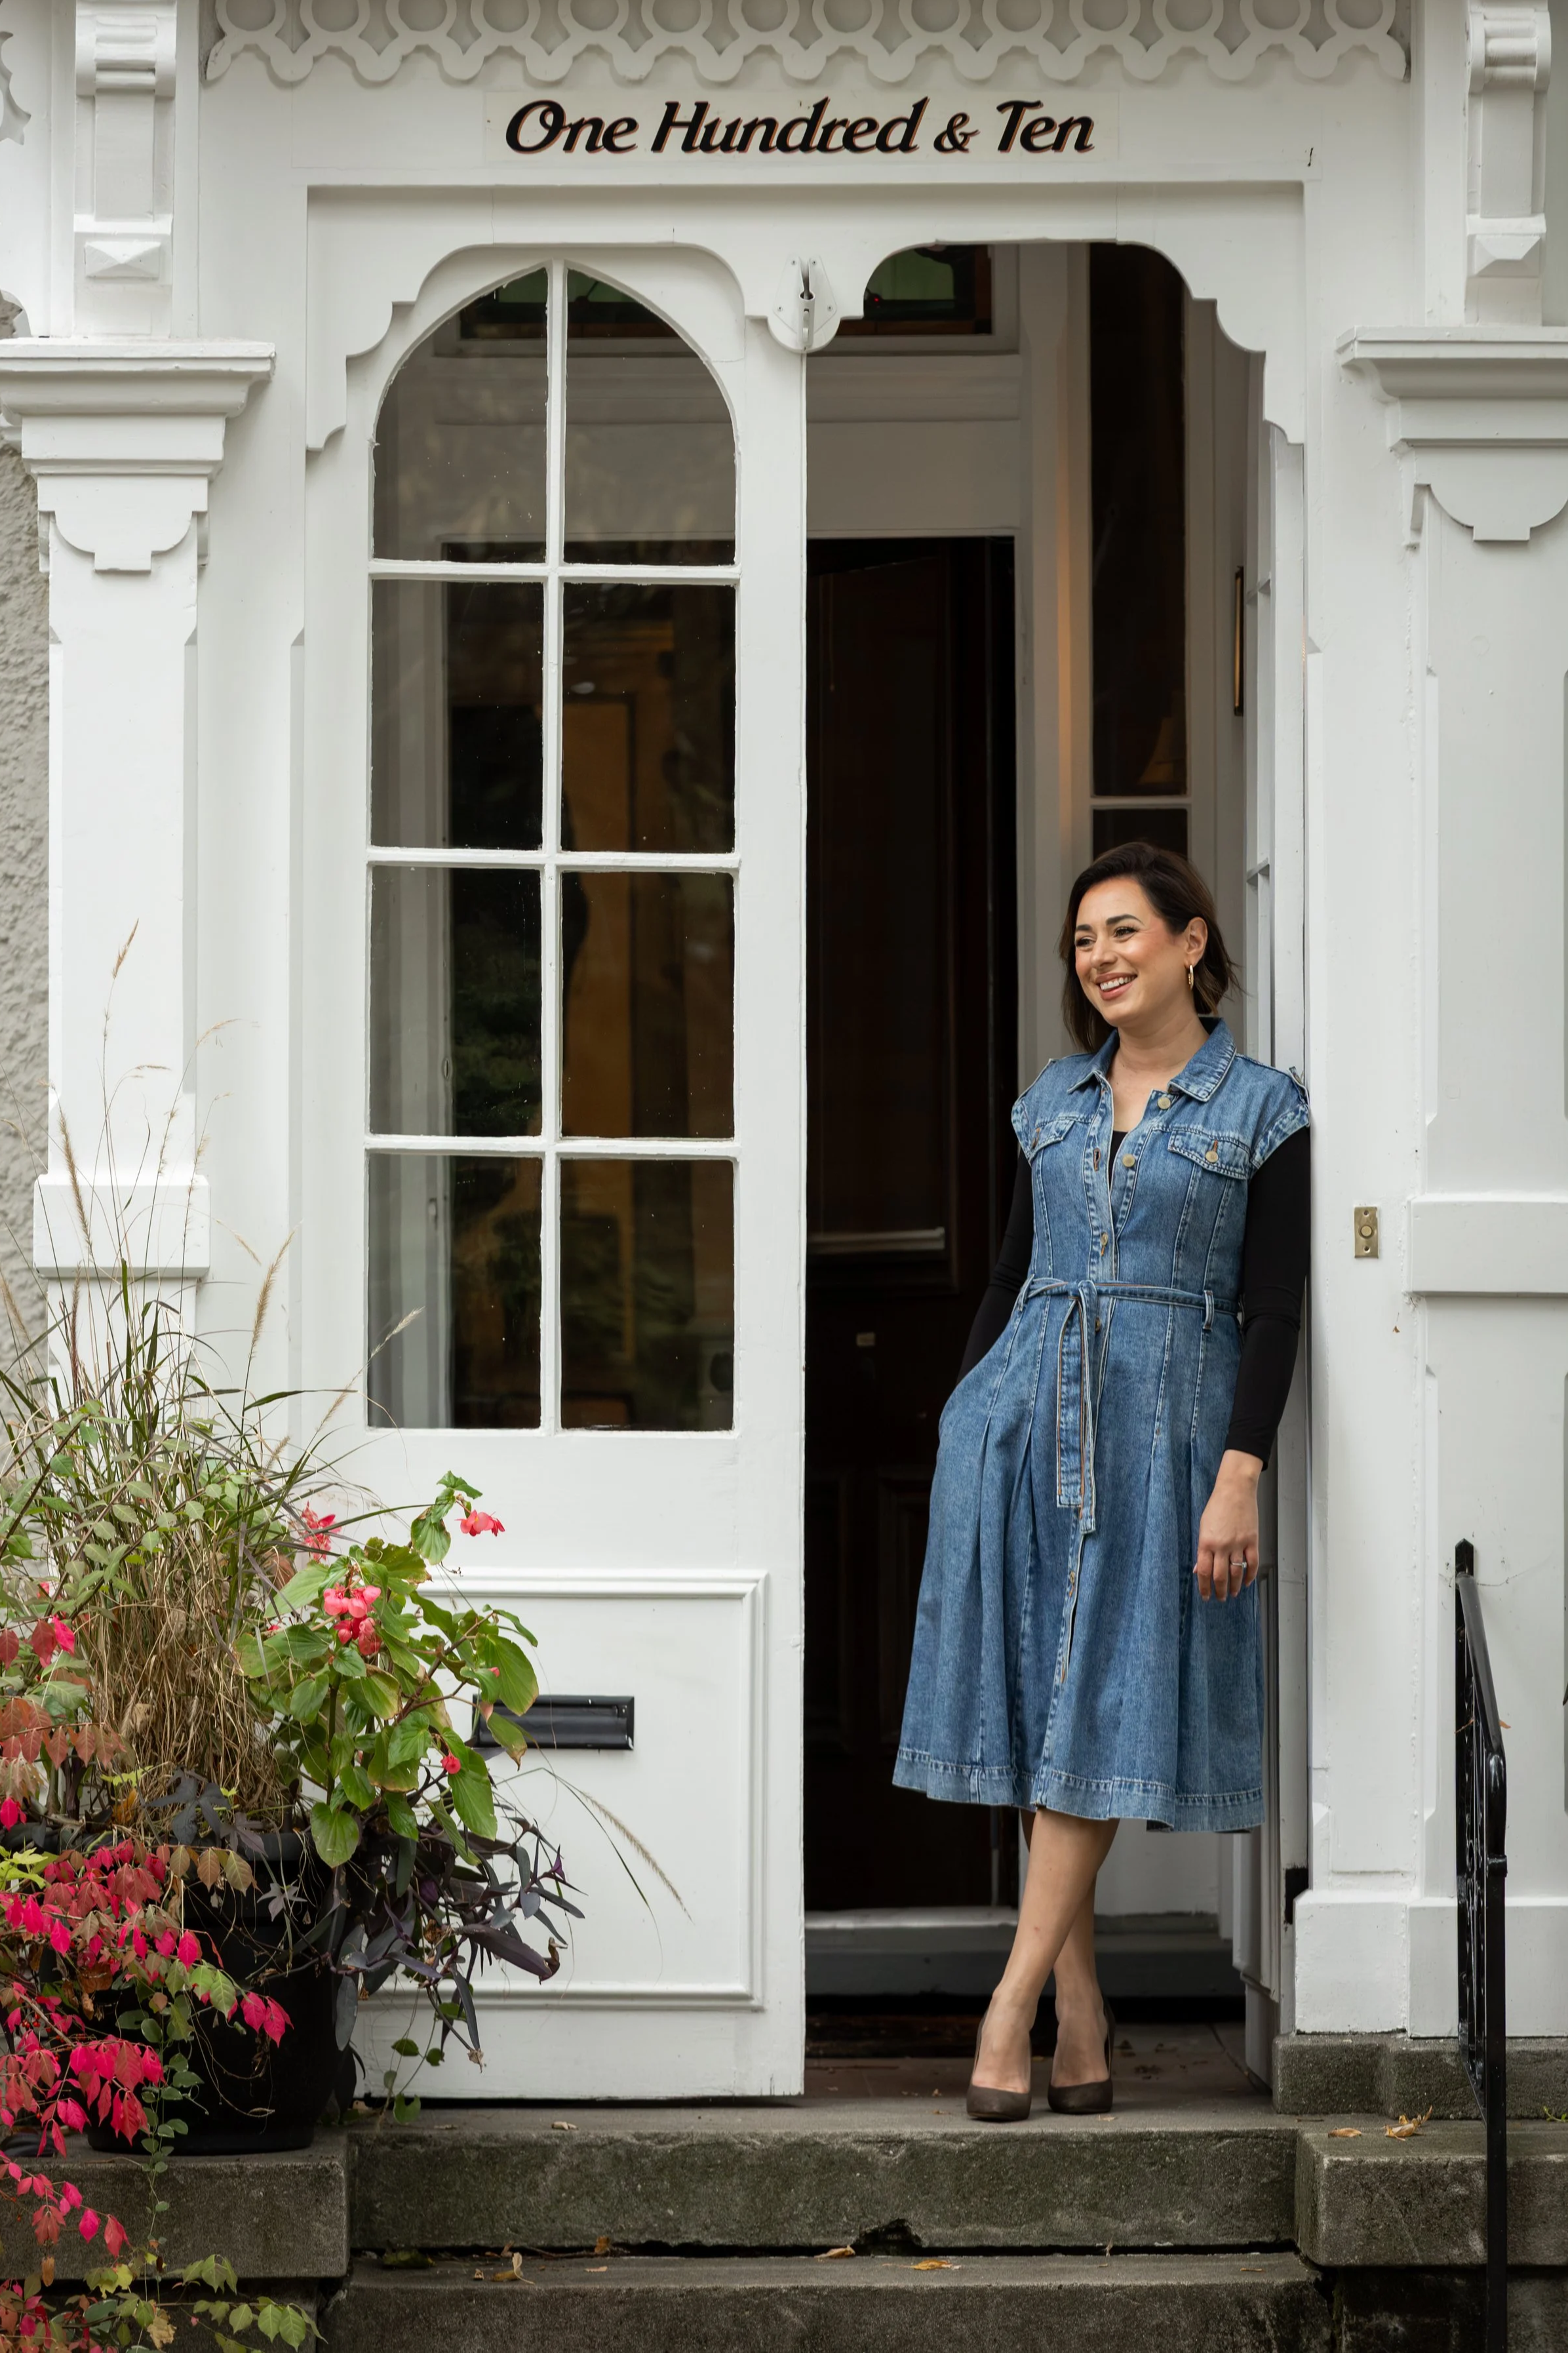
AMANDA COWLEY
My earliest memory of falling in love with houses happened as a little girl. I can remember sitting in the backseat of our family car, making my way around Niagara, listening intently as my parents commented on things they loved about certain neighbourhoods or styles of homes, often agreeing with what they had to say about the landscaping or thoughtful touches the homeowners added to create meaningful curb appeal.
Naturally, real estate was inescapable.
The skillsets I've harnessed and honed in my 11-year career as a Niagara wedding and event planner have prepared me for the magical journey of becoming a Realtor. My focus has always been client happiness and it will be moving forward. Coupled with a genuine love for the region and the beautiful connections I've made from lake to lake, I am so grateful to be in this chapter of real estate. Along with Kyle, we are delighted to offer our clients a joyful real estate experience we hope you’re proud of.
#WEBRAKEFOR
PRETTYHOUSES
CHECK OUT OUR LISTINGS.
7 GLENAYR PLACE |
ST. CATHARINES


$899,000
CLICK IMAGE FOR FULL GALLERY
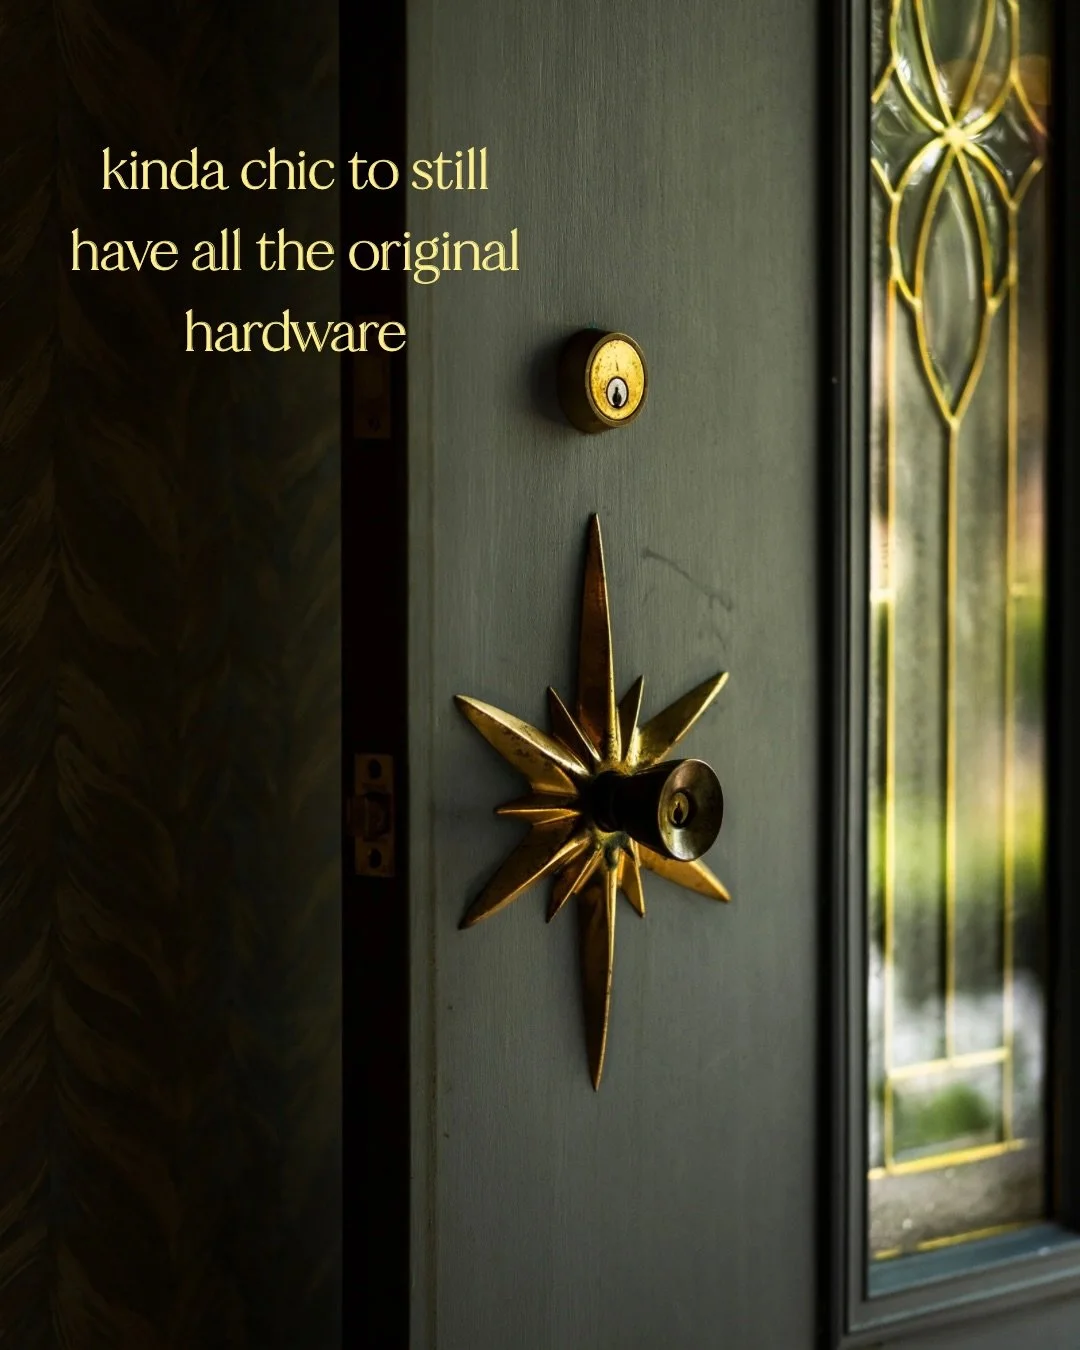
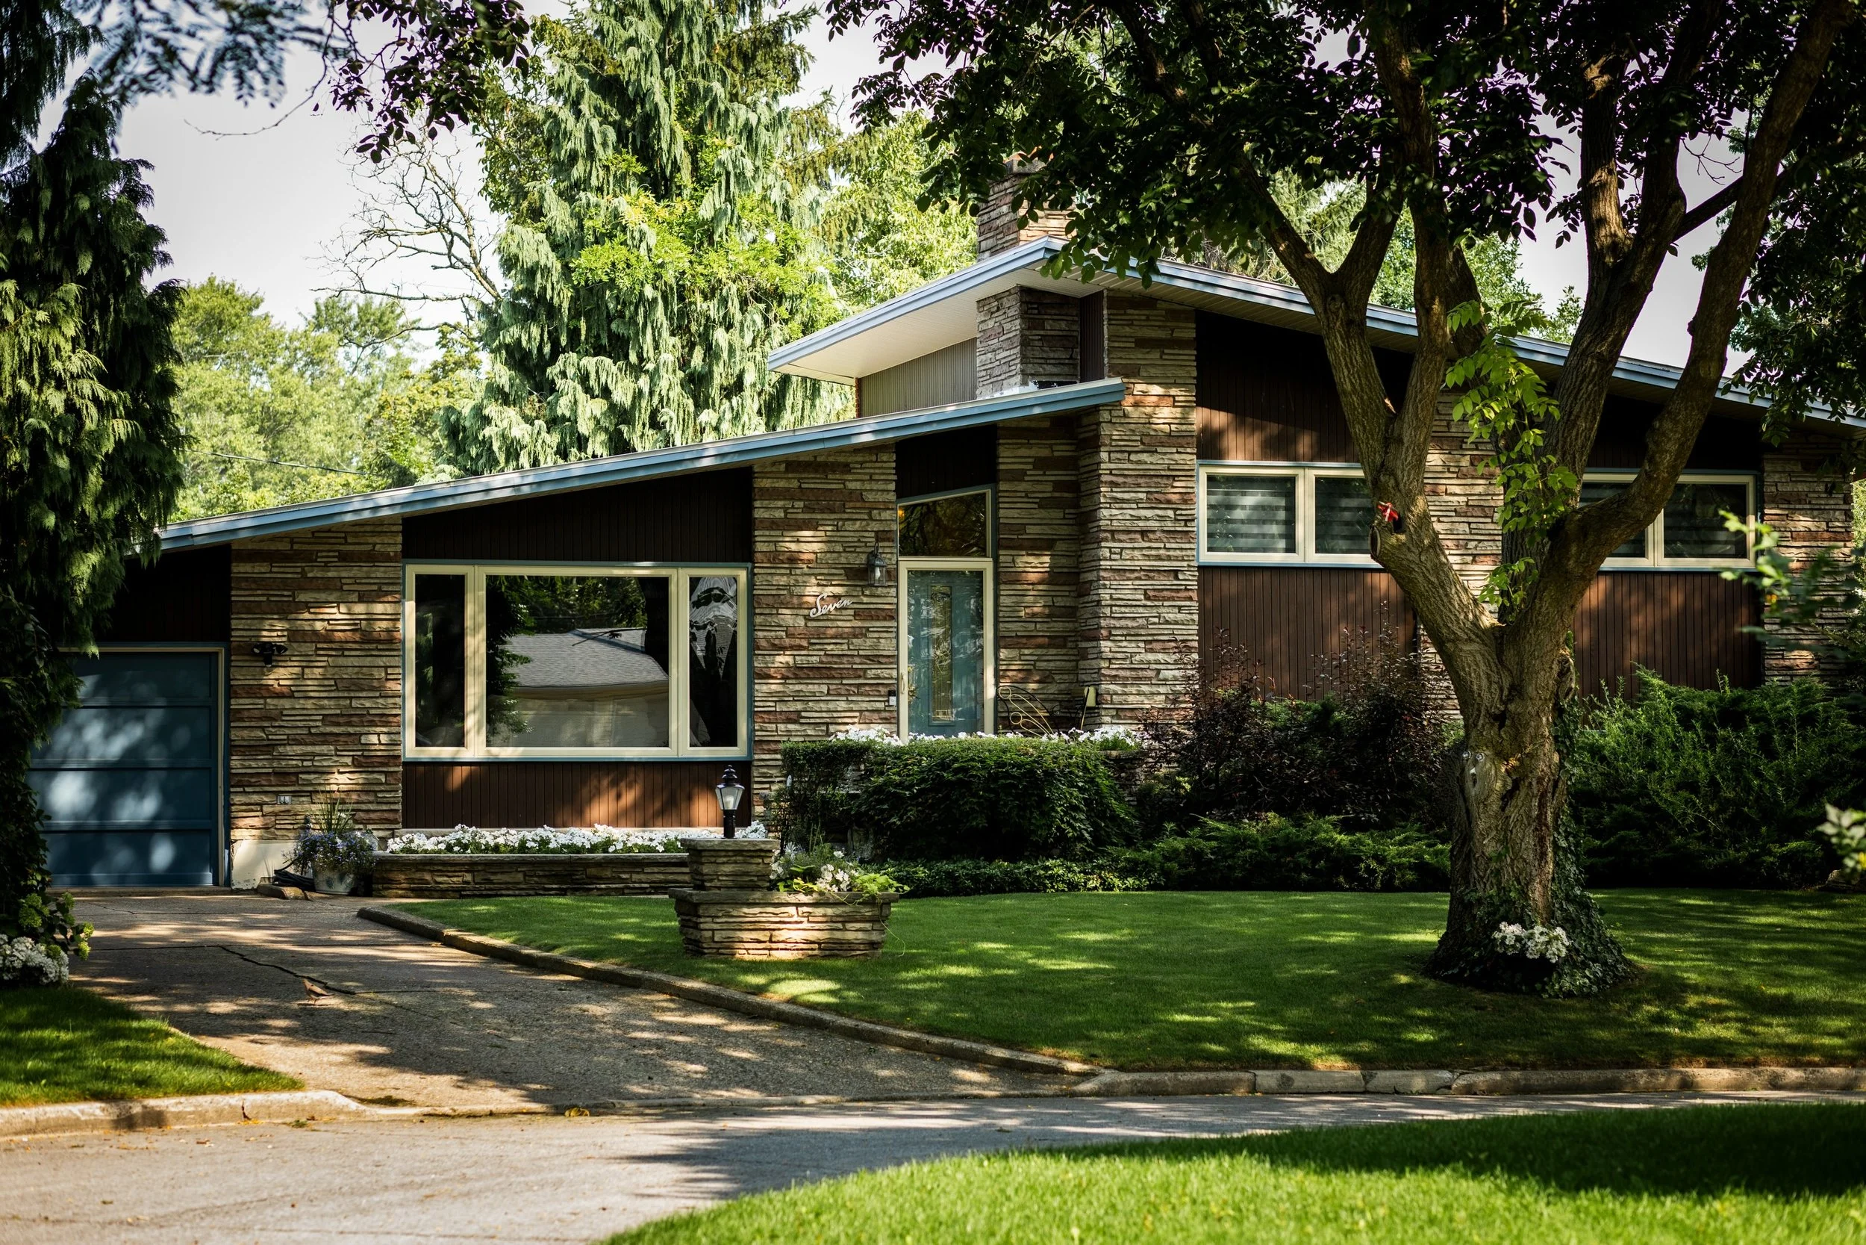
The magic of 7 Glenayr Place happens before you walk through its slate blue front door. It happens before you turn onto its quiet cul-de-sac, set under the canopy of mature trees that line Glenayr Place. It happens as soon as you enter its neighbourhood of South Glenridge, tucked along the Niagara Escarpment and the banks of Twelve Mile Creek, featuring the city’s masterpiece collection of Mid-Century Modern architecture; 7 Glenayr Place is undeniably one of its standouts. Custom-built in 1963 by its current loving owner on a generous pie-shaped lot, this home was constructed with pride + family at the forefront. Spanning 2000 SQFT over 4 thoughtful levels, the layout creates pockets of living any family would appreciate.
Inside its bright foyer, find a great room with vaulted ceilings + picture windows of the mature gardens. A pass-through from the kitchen connects the dining room and adds to the architectural fun of living in a piece of art. Built-in double oven + cooktop, cabinetry, arborite counters, and high ceilings make thoughtful use of the galley kitchen. Upstairs, find 3 roomy bedrooms with original hardwood flooring, doors + trim, 4-piece bath with ensuite privilege and custom vanity, filled with natural light from the skylight. Heading to the lower level is an absolute treat, featuring a den with built-in aquarium + bookshelves, perfect for listening to records or a bedroom for guests, as a 3-piece bath with MCM charm just across the hall. The centerpiece is the ‘rumpus room’, with Rosewood panelling, flagstone built-in wood fireplace, and the coolest lounge equipped with a wet bar, ready for cocktails with all your cool friends.
45 PARKER STREET |
ST. CATHARINES


CLICK IMAGE FOR FULL GALLERY
Park yourself at Parker!
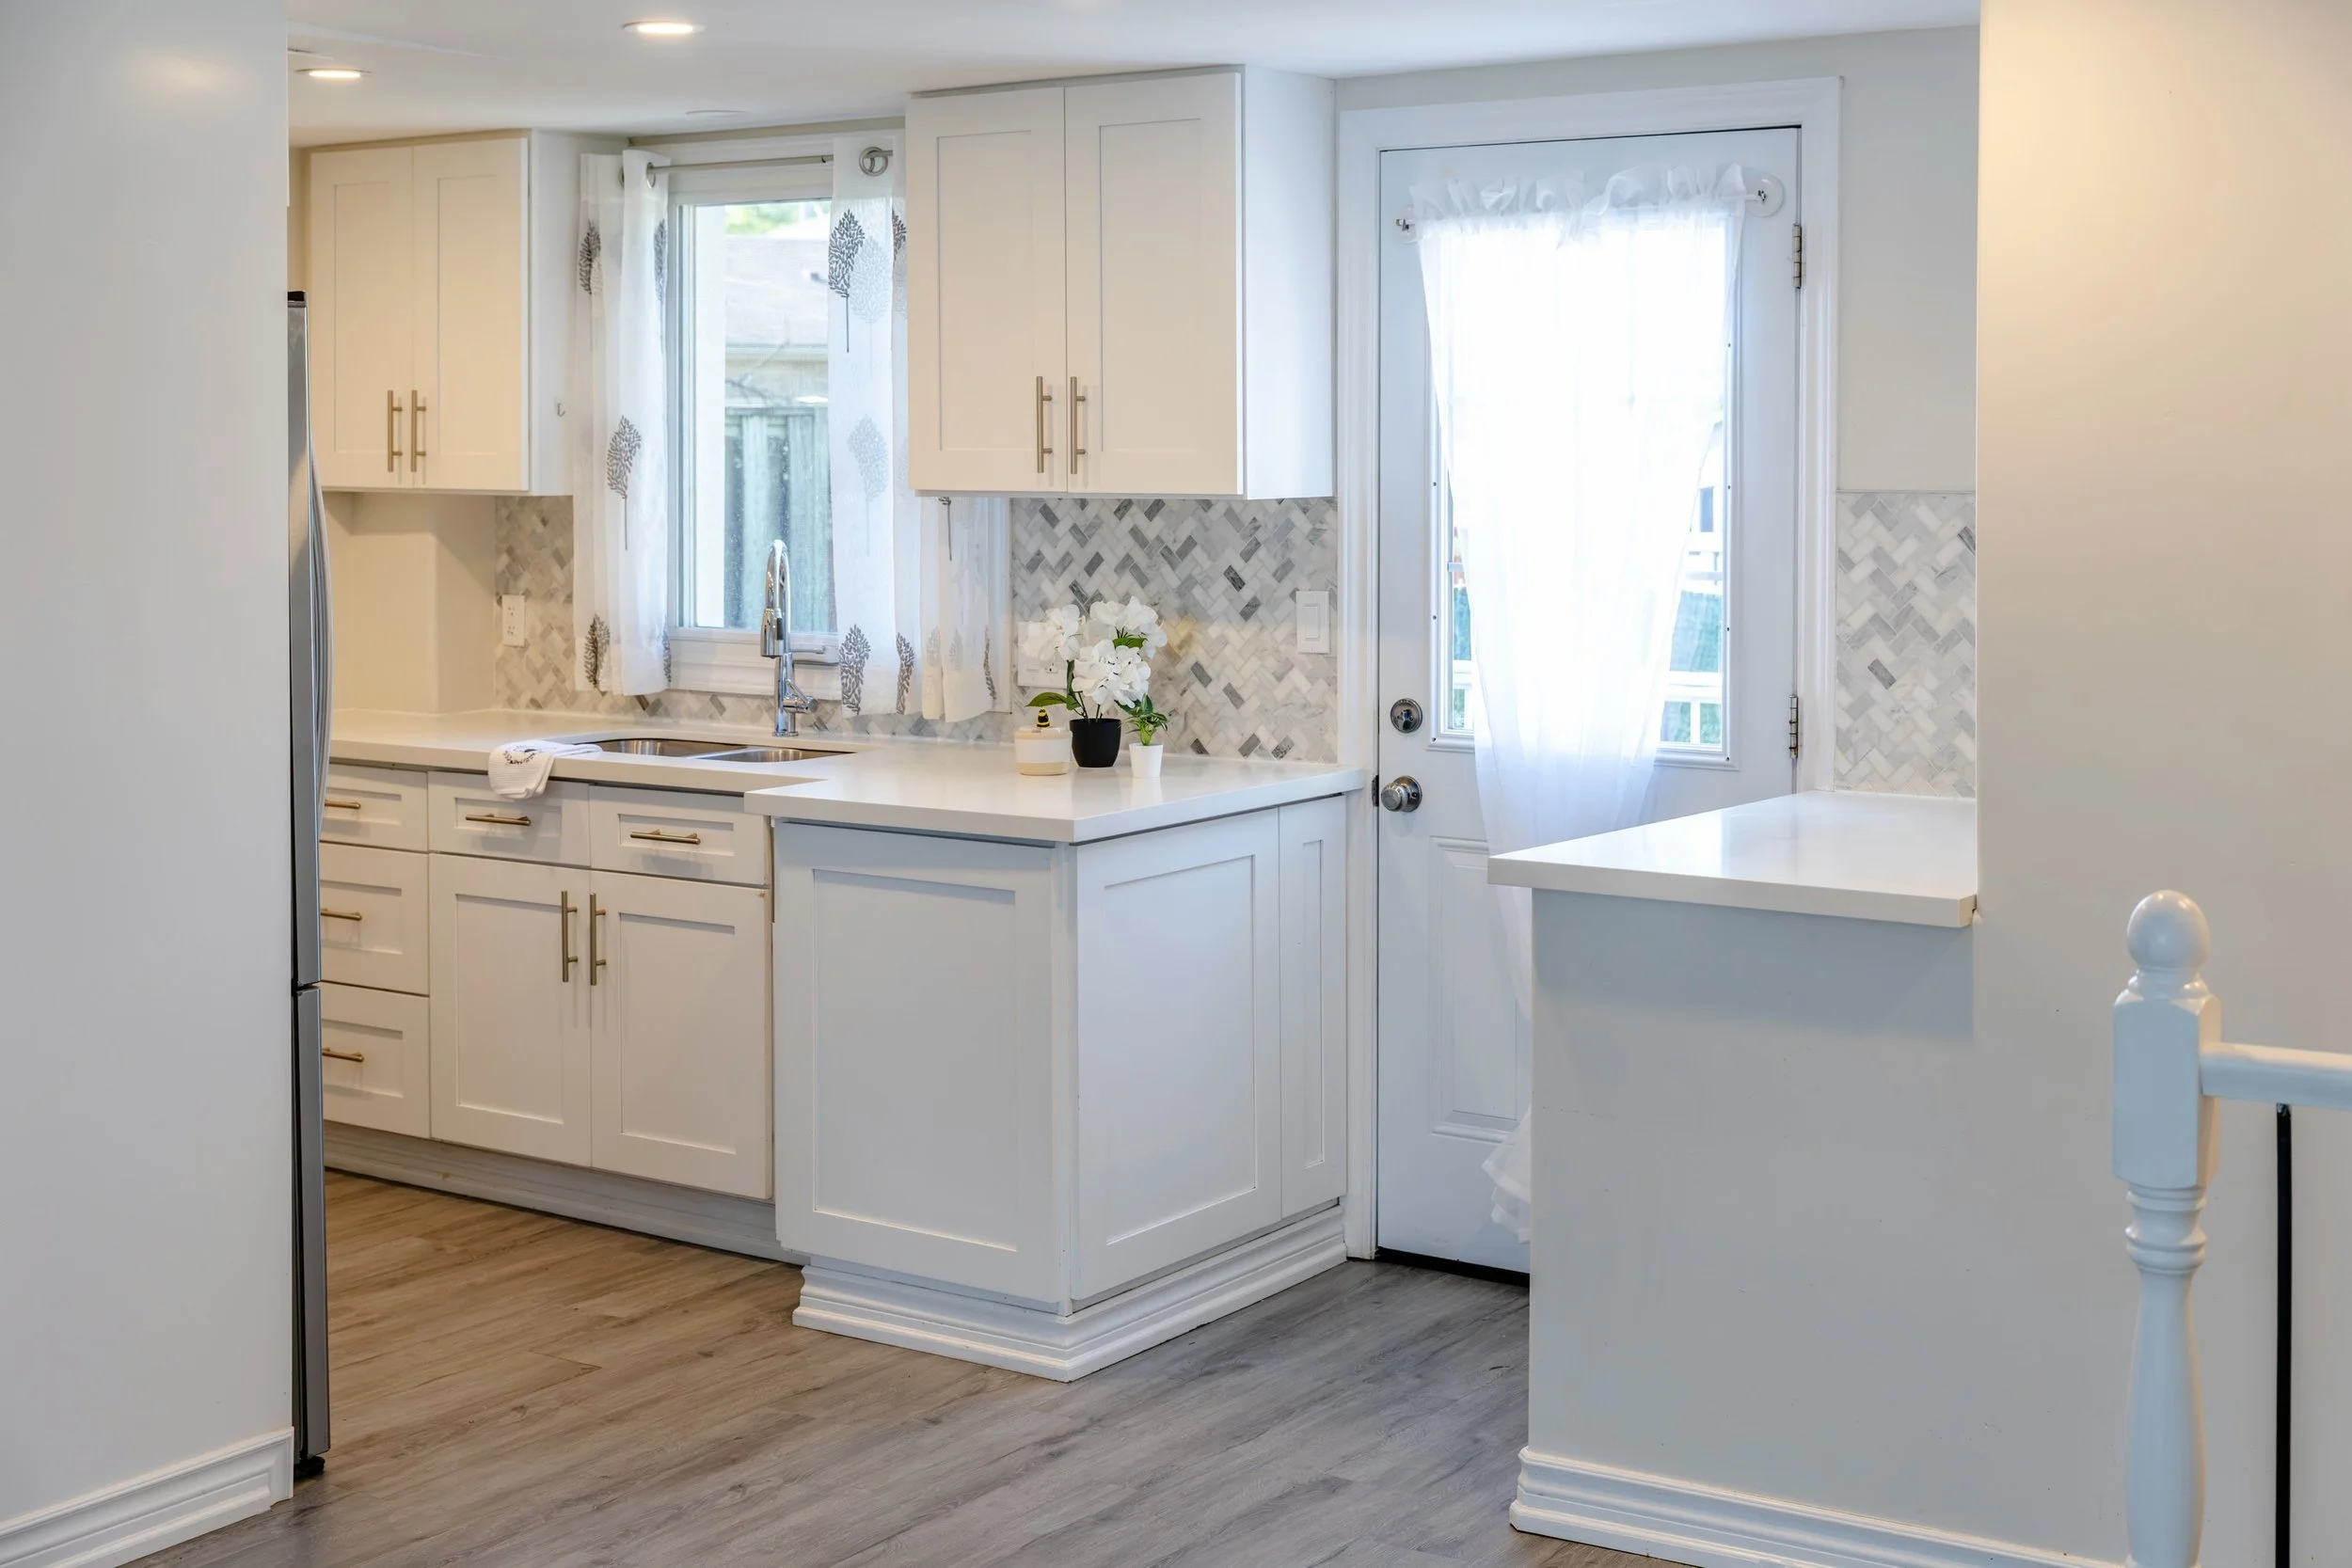
The perfect opportunity for first-time buyers looking to join the home ownership club in the most turn-key of ways, this charming 1.5-story cutie has been reloved from top to bottom, inside and out. Siding, roof, windows, kitchen, bathrooms, HVAC, and all appliances updated within the last 5 years. Centrally located on a quiet dead-end street complete with playground, 45 Parker Street provides all the conveniences of living centrally in the city.
Step inside to all the natural light, making the already fresh and clean space feel light and bright. The recently finished kitchen flows perfectly into the breakfast nook and living room, with a primary bedroom and a 4-piece bathroom completing the layout. Step upstairs to discover a spacious bedroom suite with a 4-piece ensuite, a large nook that makes clever use of the footprint and would make a perfect home office or nursery, plus a laundry space for ease and comfort.
The fully finished basement makes for a cozy rec room, ample storage, or a kids' playroom, while the options for the insulated garage are endless: a studio space, home gym, workshop, man cave, or a very nice place to park your car! Garden to your heart's content in the large, full sun backyard, grill on the darling deck located directly off the kitchen, or entertain in what could easily be a dreamy backyard oasis.

13 UPPER CANADA DRIVE | NOTL

CLICK IMAGE FOR FULL GALLERY
From the moment you cruise into the darling community of Garrison Village, you know you are somewhere worth noting. A comfortable bike ride from many of Canada’s most acclaimed vineyards and wineries, restaurants, and historic Old Town, you get the best of both worlds when it comes to family neighbourhood living in Niagara’s wine country.
The homes are designed and maintained with immense care, and the pride couldn’t be shown more than it does at 13 Upper Canada Drive. A combination of mature trees frames the generous 80’ wide lot, allowing the home to sprawl and appear nestled within its own forested nook. An intentional blend of classic Colonial touches mixed with a modern-inspired flare, this raised bungalow is slick and unexpected, probably not unlike the future owners it awaits.
A functionally updated kitchen featuring premium appliances, refreshed cabinetry, and stonework spills into the living and dining spaces, allowing for easy everyday living and a dream for entertaining. Large picture windows and a charming bay window off the dining area give a bird's-eye view of the mature planting borders and dreamy garden spaces. Down the hall, a large primary bedroom with ensuite privilege as well as his and hers wardrobe dressing spaces consumes most of the west wing of the home, along with a second spacious bedroom.


16 YORK STREET |
ST. CATHARINES
CLICK IMAGE FOR FULL GALLERY
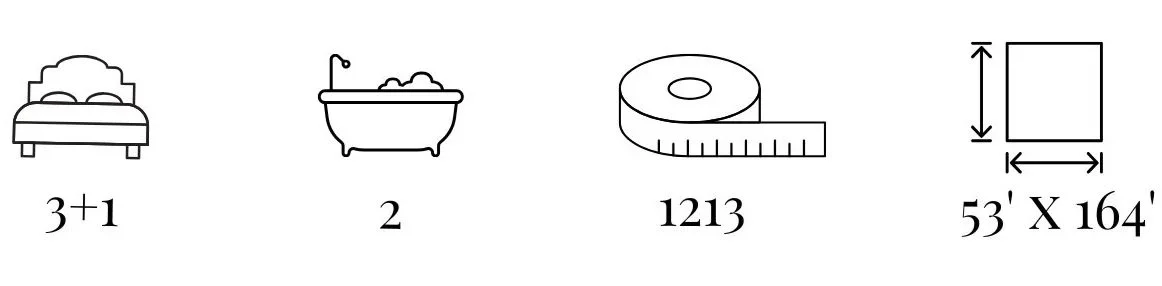
Living within walking distance of downtown St. Kitts is a vibe, 16 York is steps away from Montebello Park, the Farmers' Market, the Performing Arts Centre, restaurants, and public transit. Centrally located, this well-loved 3-bed, 2-bath home has something for everyone, and the feels happen from the moment you step through the front door.
Circa 1850, this original farmhouse has stood the test of time and is looking forward to starting its next chapter with a new owner. A few features sought after but not always downtown include parking for three vehicles, a main-floor bedroom, and a full bathroom.
Two beds upstairs, including an oversized primary with a walk-in closet, are accompanied by another full bathroom as well as a generous laundry area, making laundry less miserable and more efficient. Back outside, you'll find a screened-in front porch surrounded by a darling garden trimmed in a wrought iron fence, great for relaxing and incognito people watching (another downtown must).
16 York Street has all the pieces to the perfect downtown puzzle, so come see how you fit in!
480 SOUTH PELHAM |
WELLAND

CLICK IMAGE FOR FULL GALLERY
Come catch all the warm and cozy vibes you could ask for at 480 South Pelham!
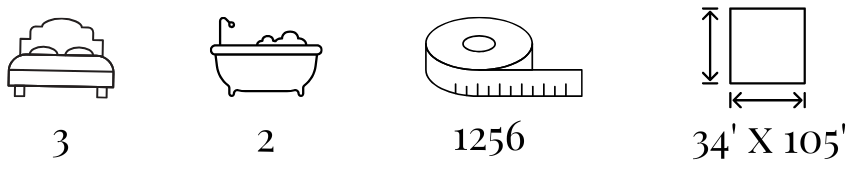
This all-brick 2100 sqft home is a natural light dream and features room for the whole family, with ample indoor and outdoor space on an impressive 65ft x 155ft lot. You're greeted by durable herringbone tile in the entryway that blends seamlessly into the rest of the uniform flooring throughout the main floor. The living room is a roomy yet cozy space to relax with a place for kids to play, leading into your generous dining room, great for entertaining. The charming kitchen is the heartbeat of this home and feels fresh and bright with thoughtfully updated backsplash tile, stainless steel appliances, and eat-in dining nook cozied up to the functional wood-burning fireplace.
Take the extra wide staircase to the second floor and find four well-appointed bedrooms and a central family-sized bathroom with convenient double sinks and plenty of natural light. Hardwood throughout is a nice feature not found in every home and large closets leave you with more than enough storage.